
Garden Rooms in Earls Colne.
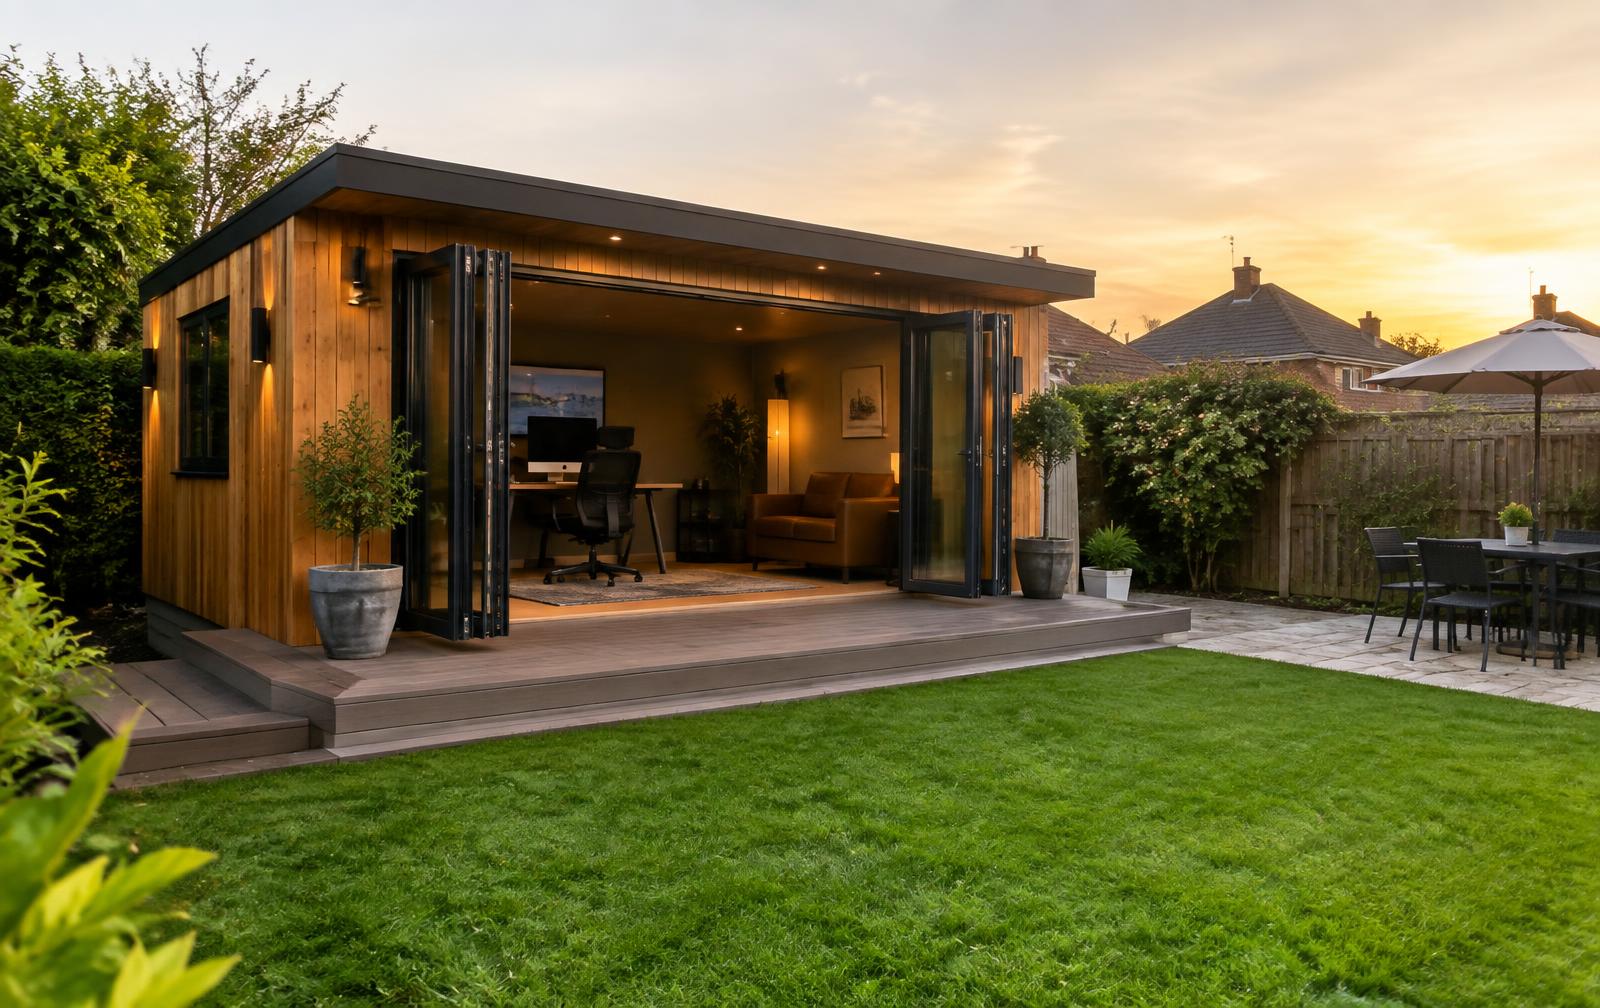
Garden rooms in Earls Colne covering CO6 — fully insulated garden offices, gyms, studios and annexes with proper foundations, electrics, heating and year-round use, across White Colne, Colne Engaine, Halstead and the surrounding villages. Garden rooms from £12,500 — fully insulated, year-round usable, 4.9★ across 305+ reviews.
- Garden rooms across CO6
- Offices, gyms, studios & annexes
- Proper foundations on Essex clay
- Fixed written quotes, planning handled
Garden rooms in Earls Colne
- Garden offices & homeworking spaces
- Garden gyms & fitness studios
- Art, music & hobby studios
- Garden bars & entertainment rooms
- Self-contained annexes & granny annexes
- Proper foundations on Essex clay
- Full insulation for year-round use
- Electrics, heating & Wi-Fi hardwired
- Cedar, composite & rendered cladding
- Bifold, sliding & French doors
- EPDM flat roofs & sedum green roofs
- Planning & building regs handled
Garden rooms Earls Colne homeowners recommend
A garden room should be a room, not a shed — warm in winter, cool in summer, on foundations that don't move and wired like part of the house. Because we're builders with our own groundworks team, that's exactly what you get.
Garden offices
A proper insulated office at the end of the garden — hardwired power, ethernet or boosted Wi-Fi, heating, natural light and sound separation. Designed around your desk, your calls and your commute of thirty steps.
Garden gyms & studios
Reinforced floors for weights and machines, mirrored walls, ventilation, air-con and TV points. Yoga, art and music studios with the acoustic treatment and daylight the space needs.
Garden bars & games rooms
Insulated entertainment rooms with bars, draught beer lines, cinema walls and bifold fronts onto the patio — the room that gets used every weekend, twelve months a year.
Annexes & guest rooms
Self-contained annexes with bathrooms, kitchenettes and proper building regs compliance where someone's living in it. We advise on the planning position before you spend a penny.
Foundations & groundworks
The bit that decides whether the room lasts. Concrete pads, ground screws or piled foundations designed for Essex clay, with a damp-proof base and drainage sorted — because we do the groundworks ourselves.
Insulation & year-round use
Warm-roof construction, insulated walls and floor, double glazing and vapour control layers. Warm in January, cool in August — not a shed with a heater.
Electrics, heating & data
Certified electrical installation from your consumer unit, heating via electric radiators, underfloor or air-con, and hardwired or meshed internet. Part P certified and tested.
Cladding, roofing & finish
Western red cedar, thermowood, composite or render finishes, anthracite aluminium windows, and EPDM, tiled or sedum green roofs — detailed with proper fascias, gutters and decking to tie it into the garden.
How a Earls Colne garden room build runs
- Step 1
Free site survey
We visit, measure the garden, check access, levels, drains, boundaries, trees and orientation for light — and talk honestly about size, position and planning.
- Step 2
Design & fixed quote
A design sized to your garden and budget, with cladding, doors, layout and spec itemised in a fixed written quote. No hidden extras.
- Step 3
Planning & regulations
Most garden rooms fall under permitted development — we confirm that, and where you need consent or building regs (annexes, near boundaries), we handle the applications.
- Step 4
Foundations & base
Groundworks first: excavation, foundations suited to the soil, damp-proof base and drainage. Done by our own groundwork team, not subcontracted.
- Step 5
Build & fit-out
Timber frame, insulation, roofing, cladding, glazing, electrics, heating and plastering — one team from base to decorated finish.
- Step 6
Handover
Cleaned out, certified electrics, tested heating and a walkthrough. We reinstate the garden around it, not leave a building site behind.
Building garden rooms in and around Earls Colne
Gardens around Earls Colne and CO6 vary from tight terraced plots to big rural lawns — and Essex clay under most of them. These are the things we check before designing and quoting.
Essex clay ground
Shrinkable clay around Earls Colne moves between wet and dry seasons. Foundations for garden rooms here need proper depth or ground screws — a slab on hardcore cracks the frame within a couple of years.
Permitted development limits
Most Earls Colne garden rooms are fine under permitted development: under 2.5m high within 2m of a boundary, no more than 50% of the garden, and not at the front. We confirm the position for your plot before quoting.
Working from home
With so many Earls Colne households now home-working, a garden office is the cheapest way to gain a room — a fraction of an extension, done in weeks, and it adds value rather than eating the garden.
Coastal exposure
Near the Essex coast, salt air and driving rain shorten the life of cheap timber cladding. We use treated cedar, thermowood or composite with stainless fixings, and EPDM roofs that shrug off coastal weather.
Mature trees & roots
Established Essex gardens often have trees close to the build spot. Roots and shrinkage risk mean the foundation design matters — we check species and proximity at the survey.
Overlooking & boundaries
Terraced and semi gardens in Earls Colne need thought on window positions, height and boundary distance. We design around neighbours so the build stays within the rules and keeps everyone happy.
Why use us for your garden room in Earls Colne
Builders, not a shed company
We're builders first — foundations, structure, roofing and electrics done properly by our own team, not a flat-pack kit erected in a day and forgotten.
Groundworks in-house
The foundation decides whether a garden room lasts ten years or thirty. We do our own excavation, drainage and concrete work — no subcontracted guesswork.
Year-round usable
Proper insulation, warm roofs, double glazing and real heating. Our rooms are usable in January, not just on a mild afternoon.
Planning handled
Permitted development checks, building regs for annexes, and applications where needed — dealt with before work starts, not discovered halfway through.
£5m public liability & guarantee
Fully insured with a written workmanship and structural guarantee on every garden room we build.
4.9★ from 305+ reviews
Family-run and local, building across Colchester and Essex on reputation and repeat work.
Garden rooms in Earls Colne & across CO6
- Earls Colne
- White Colne
- Colne Engaine
- Halstead
Related work in Earls Colne: Groundworks → · Landscaping → · Extensions →
Garden rooms in other towns we cover
- Garden rooms Colchester
- Garden rooms Chelmsford
- Garden rooms Ipswich
- Garden rooms Braintree
- Garden rooms Clacton-on-Sea
- Garden rooms Witham
- Garden rooms Maldon
- Garden rooms Halstead
- Garden rooms Sudbury
- Garden rooms Harwich
- Garden rooms Tiptree
- Garden rooms West Mersea
- Garden rooms Holland-on-Sea
- Garden rooms Manningtree
- Garden rooms Kelvedon
- Garden rooms Coggeshall
- Garden rooms South Woodham Ferrers
- Garden rooms Southend-on-Sea
- Garden rooms Leigh-on-Sea
- Garden rooms Westcliff-on-Sea
- Garden rooms Hatfield Peverel
- Garden rooms Danbury
- Garden rooms Brentwood
- Garden rooms Great Dunmow
- Garden rooms Haverhill
- Garden rooms Hadleigh
- Garden rooms Dedham
- Garden rooms Billericay
- Garden rooms Wickford
- Garden rooms Mayland
Garden rooms Earls Colne — your questions answered
How much does a garden room cost in Earls Colne?+
A fully insulated, wired and finished garden room in Earls Colne starts from around £12,500 for a compact office. Most family-size rooms (4m x 3m and up) land between £16,000 and £28,000 depending on size, cladding, glazing and spec, and annexes with bathrooms run higher. You get a fixed written quote after a free site survey.
Do I need planning permission for a garden room?+
Usually not. Most garden rooms fall under permitted development: under 2.5m high within 2m of a boundary, no more than half the garden covered, and no sleeping accommodation. Annexes, listed properties and conservation areas are different — we check and handle the applications before you commit.
Can a garden room be used all year round?+
Yes — if it's built properly. Ours get insulated floors, walls and warm roofs, double glazing, vapour control and real heating, so they're comfortable in January. The difference between a garden room and an expensive shed is exactly this.
How long does a garden room take to build?+
Typically three to five weeks on site: a week for foundations and base, two to three for the frame, roof and cladding, then fit-out, electrics and finishing. We give you a week-by-week programme with the quote.
Will it add value to my house?+
A well-built, fully insulated garden room generally adds more than it costs in sought-after Essex areas — estate agents now list garden offices as a selling point. A cheap uninsulated one doesn't, which is why the build quality matters.
What foundations does a garden room need?+
On Essex clay, more than most suppliers admit. Depending on soil, trees and size we use concrete pads, piled foundations or ground screws, always with a damp-proof base. We design the base for the ground, not just bolt the building to paving slabs.
Can I have a toilet or bathroom in a garden room?+
Yes — annexes and larger rooms can have bathrooms and kitchenettes, connected to drains and water. That usually triggers building regulations and sometimes planning, which we handle as part of the job.
How do you get electricity and internet to it?+
An armoured cable run from your consumer unit to its own fuse board, certified under Part P. Internet is usually a hardwired ethernet or a mesh Wi-Fi point — both far more reliable than stretching your house Wi-Fi.
How big can a garden room be without planning?+
Under permitted development, up to 2.5m high within 2m of a boundary (4m with a dual-pitched roof further away), and outbuildings together can't cover more than 50% of the garden. We measure your plot and tell you exactly what fits.
Are you insured and guaranteed?+
Yes — £5m public liability, certified electrics, and a written workmanship and structural guarantee on every garden room we build.
Get a free garden room quote in Earls Colne
Call us, WhatsApp photos of your garden, or fill in the form — free site survey, fixed written quote, no obligation.