
Extension builders in Brentwood.
Local extension builders in Brentwood covering CM13–CM15 — single-storey rear and wraparound extensions, two-storey side extensions, kitchen extensions, garage conversions and orangeries built from footings to final decoration across Shenfield, Hutton, Ingatestone and the surrounding villages. Fully insured, family-run, 4.9★ across 305+ reviews.
- Extension builder covering CM13–CM15
- Drawings, planning & building control handled
- Fixed written price — no day rates
- 10-year written workmanship guarantee
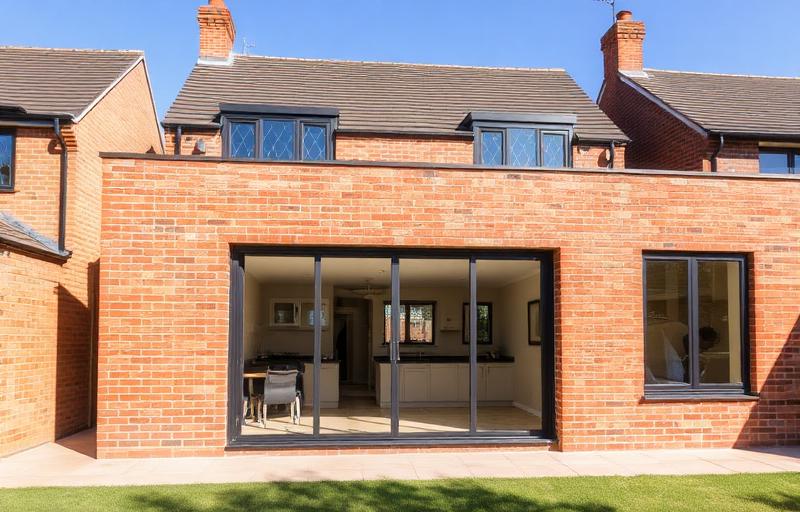
Extension services in Brentwood
- Single-storey rear extensions
- Wraparound & side-return extensions
- Two-storey side and rear extensions
- Kitchen extensions with bi-folds & roof lanterns
- Orangeries and glazed garden rooms
- Garage conversions and garage-to-room extensions
- Loft conversions with dormers and rooflights
- Porches, utility rooms and annexes
- Knock-throughs, steel beams and structural openings
- Full fit-out — plastering, electrics, plumbing, decorating
Types of extension we build in Brentwood
The right extension depends on your plot, your budget and what the house actually needs. On the free survey we'll tell you which of these gives you the most usable space in Brentwood for the money — and which ones aren't worth doing.
Single-storey rear extension
The most common job we build. 3–6m deep across the back of the house, flat roof with a lantern or a pitched tiled roof, bi-folds or sliders onto the garden. Usually permitted development, 10–14 weeks on site.
Wraparound / side-return
Fills the dead side alley and the rear at the same time. It's the single biggest transformation for a Victorian or Edwardian terrace — it turns a narrow galley kitchen into an open-plan kitchen-diner.
Two-storey side extension
Extra reception or kitchen space downstairs plus a bedroom or bathroom above. Nearly always needs full planning permission and a structural engineer, and adds the most resale value per pound spent.
Kitchen extension
Designed around the kitchen layout first — services, island position, extraction and lighting set out before the slab is poured, so the finished room actually works.
Orangery / garden room
Brick or rendered piers with a glazed roof lantern and a flat perimeter roof. Warmer and more usable year-round than a conservatory, and it reads as part of the house.
Garage conversion
Infill wall, insulated floor and walls, new window, and full fit-out to building regs. The cheapest square metre you'll ever add — often 4–5 weeks start to finish.
Loft conversion
Rear dormer, hip-to-gable or a simple rooflight conversion with a full staircase, fire doors and building-control sign-off.
Annexe / outbuilding
Self-contained garden annexes and home offices on a proper insulated slab, fully serviced and built to the same spec as the house.
How an extension in Brentwood runs, step by step
- Step 1
Free site visit & feasibility
We walk the property, check ground levels, drainage runs and boundaries, and tell you honestly what's realistic and roughly what it will cost.
- Step 2
Drawings & planning
Architectural drawings, permitted-development check or a full planning application, plus structural engineer calculations for steels and foundations.
- Step 3
Fixed written quote
Itemised stage by stage — groundworks, shell, roof, glazing, first fix, plaster, second fix and finishes. No day rates and no vague provisional sums.
- Step 4
Groundworks & foundations
Trial holes, drainage diversions and build-over agreements where needed, then footings dug and poured to the engineer's depth with the building inspector signing each stage.
- Step 5
Shell, roof & weathertight
Blockwork and facing brick to match the house, steels set, roof structure, membrane and tiles or a warm flat roof — weathertight before anything internal starts.
- Step 6
First fix, plaster & fit-out
Electrics, plumbing, underfloor heating, insulation, plasterboard and skim, then flooring, kitchen, decoration and the knock-through into the existing house.
- Step 7
Building control sign-off
Final inspection, completion certificate, all electrical and gas certificates handed over, plus our written workmanship guarantee.
Extension costs in Brentwood
Honest figures rather than a headline rate that doubles once you're committed. These are the ranges we're genuinely building to around Brentwood and CM13–CM15 — your fixed price comes from a written specification, not a guess.
Single-storey rear extension
Roughly £1,850–£2,600 per m² for a good standard finish. A 4m x 5m (20m²) rear extension typically lands between £42,000 and £55,000 including kitchen-ready first fix.
Two-storey extension
Around £1,700–£2,400 per m² of total floor area — the second storey is proportionally cheaper because you're not paying twice for foundations and roof.
Garage conversion
Usually £12,000–£20,000 depending on whether you need new foundations under the infill wall, plus heating, electrics and a full fit-out.
Loft conversion
£38,000–£65,000 for a rear dormer with an en-suite; a simple rooflight conversion with a staircase is considerably less.
What moves the price
Glazing spec (bi-folds vs sliders vs a lantern), kitchen and bathroom allowances, steel sizes, ground conditions, drainage diversions, and whether the existing house needs rewiring or a boiler upgrade to cope.
How we quote
Fixed price against a written specification, staged payments tied to completed work, and any variation agreed in writing before it's carried out. Nothing gets added to your bill after the event.

Why homeowners in Brentwood use us
One team, one contract
Groundworkers, bricklayers, roofers, carpenters and plasterers are all ours. No handing your job round subcontractors and no gaps between trades where the site sits empty for a fortnight.
Brickwork that matches
We're bricklayers first. Reclaimed and specials sourced from local yards, mortar colour sampled on site and joints profiled to the existing — so the extension doesn't read as a bolt-on.
£5m public liability
Fully insured, full RAMS, CSCS-carded trades and a clean, protected site with dust screens and daily clear-down inside your home.
Written guarantee
10-year workmanship guarantee on the structure, plus all manufacturer warranties for roofing, glazing and heating handed over at completion.
Realistic programmes
A start date we can actually hit and a stage programme you can hold us to — with weekly updates and photos if you're not on site.
4.9★ from 305+ reviews
Local family-run firm with a reputation in Colchester and across Essex that we're not prepared to damage on one job.
Planning permission & building regs in Brentwood
Applications in Brentwood go through Brentwood Borough Council. We handle drawings, submissions, structural calculations and building control so you're not chasing anyone — and we tell you upfront whether your extension needs permission at all.
Permitted development
Most single-storey rear extensions in Brentwood are permitted development — up to 4m deep on a detached house or 3m on a semi or terrace, or up to 8m/6m under the prior-approval route. We check it before you spend anything on drawings.
Full planning permission
Two-storey extensions, anything forward of the principal elevation, and most work in a conservation area or on a listed building needs a full application to Brentwood Borough Council. We prepare and submit the drawings and manage the process.
Building regulations
Every extension needs building control approval regardless of planning — foundations, structural steels, insulation values, fire escape, ventilation and drainage are all inspected at stages and signed off at completion.
Party wall agreements
If you're building within 3m of a neighbour's foundations or on the boundary line, a party wall notice is required. We flag it early so it never holds up the start date.
Build-over agreements
Extending over a public sewer means an Anglian Water build-over agreement. Very common in Essex — we identify it at survey and get it applied for while drawings are in.
Conservation areas & listed property
Brentwood has streets where materials, window styles and roof detail are conditioned. We match brick, mortar and tile to the original so the application isn't refused on appearance.
Extension builder in Brentwood & across CM13–CM15
- Brentwood
- Shenfield
- Hutton
- Ingatestone
- Pilgrims Hatch
Outside Brentwood? See our full extensions service → · Bricklayers in Brentwood →
Extension builders in other towns we cover
- Extensions Colchester
- Extensions Chelmsford
- Extensions Ipswich
- Extensions Braintree
- Extensions Clacton-on-Sea
- Extensions Witham
- Extensions Maldon
- Extensions Halstead
- Extensions Sudbury
- Extensions Harwich
- Extensions Tiptree
- Extensions West Mersea
- Extensions Holland-on-Sea
- Extensions Manningtree
- Extensions Kelvedon
- Extensions Coggeshall
- Extensions Earls Colne
- Extensions South Woodham Ferrers
- Extensions Southend-on-Sea
- Extensions Leigh-on-Sea
- Extensions Westcliff-on-Sea
- Extensions Hatfield Peverel
- Extensions Danbury
- Extensions Great Dunmow
- Extensions Haverhill
- Extensions Hadleigh
- Extensions Dedham
- Extensions Billericay
- Extensions Wickford
- Extensions Mayland
Extension builders Brentwood — your questions answered
How much does an extension cost in Brentwood?+
As a guide, a single-storey extension in Brentwood runs from about £1850 per square metre for a good standard finish, so a 20m² rear extension typically lands between £42,000 and £55,000. Two-storey work is around £1,700–£2,400 per m² of total floor area. You'll get a fixed written price against a written specification after a free survey.
Do I need planning permission for an extension in Brentwood?+
Often not. Most single-storey rear extensions are permitted development — up to 4m deep on a detached house or 3m on a semi or terrace, and up to 8m/6m under the prior-approval route. Two-storey extensions, anything in front of the building line, conservation areas and listed buildings need a full application to Brentwood Borough Council. We check your property's status on the free survey before you spend a penny on drawings.
How long does an extension take to build in Brentwood?+
A single-storey rear extension in Brentwood is normally 10–14 weeks on site. Two-storey extensions run 16–22 weeks, garage conversions 4–6 weeks and loft conversions 8–12 weeks. Planning and drawings add roughly 8–10 weeks beforehand if a full application is needed.
Do you handle the drawings, planning and building control?+
Yes — the whole thing. Architectural drawings, permitted-development checks or a full planning application to Brentwood Borough Council, structural engineer calculations, building control notices, party wall notices and any Anglian Water build-over agreement. You get one point of contact throughout.
Will the new brickwork match my house?+
That's one of the things we're known for. We take a sample from your existing wall, source matching or reclaimed brick from local yards, mix mortar to a sample panel and match the joint profile and bond — so the Brentwood extension reads as part of the original house rather than an obvious addition.
Can we stay living in the house during the build?+
Almost always, yes. The extension is built as a separate shell and only broken through into the house near the end. We dust-screen openings, protect floors and clear the site down daily. Kitchen extensions usually need a temporary kitchen for two to three weeks around the knock-through.
How are payments structured?+
Staged against completed work — never a large sum up front. Typically a deposit for materials, then payments on completion of groundworks, shell and roof, first fix and plaster, and final completion. Any extra cost is agreed in writing before the work happens.
Does an extension add value to a home in Brentwood?+
Generally yes. In Essex, a well-built extension that adds a proper kitchen-diner or an extra bedroom and bathroom usually returns most or all of its cost in value, and makes the house far easier to sell. The value comes from doing it properly — correct foundations, matching brick and building control sign-off.
Are you insured and guaranteed?+
Yes — £5m public liability on every job, full RAMS, building control completion certificates, and a written 10-year workmanship guarantee. We're rated 4.9★ across 305+ reviews from homeowners in Colchester, Essex and the surrounding area.
What areas around Brentwood do you cover?+
CM13–CM15 — Brentwood, Shenfield, Hutton, Ingatestone, Pilgrims Hatch and the surrounding villages.
Free extension quote in Brentwood
Same-day call back across CM13–CM15.